Intimate Retreat Center near Austin and San Antonio
Explore our unique and handbuilt gathering spaces designed for small retreats, workshops, and private events in the Texas Hill Country. From our open-air pavilion and event kitchen to our the climate controlled 600 sq ft workshop and outdoor areas surrounded by nature, each space offers a memorable setting for connection, creativity, and meaningful experiences. We can host a max of 28 guests.
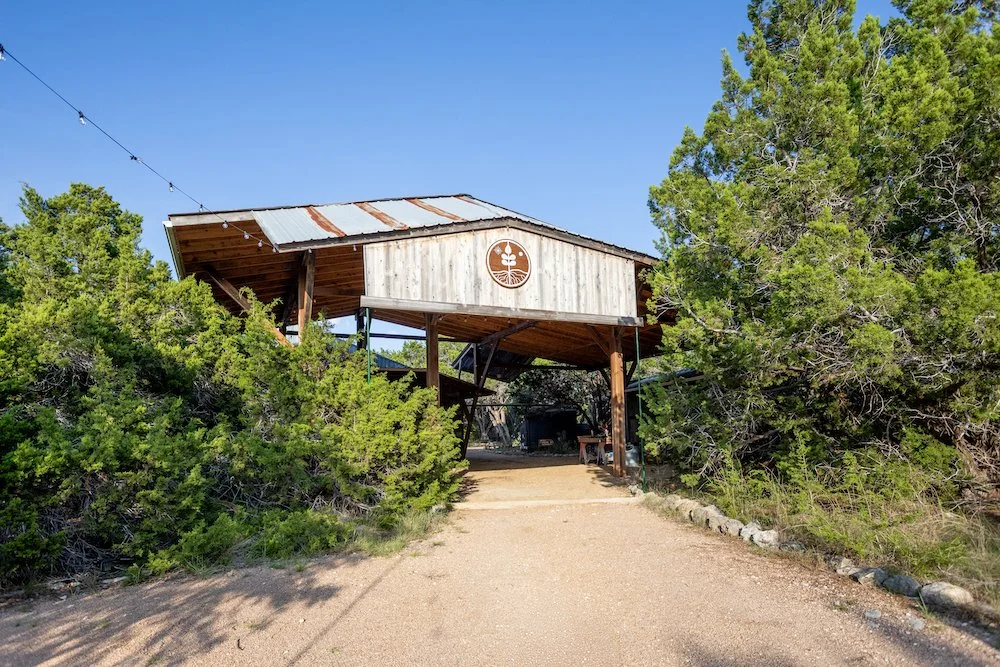
Welcome to Hill Country Nature Retreat!
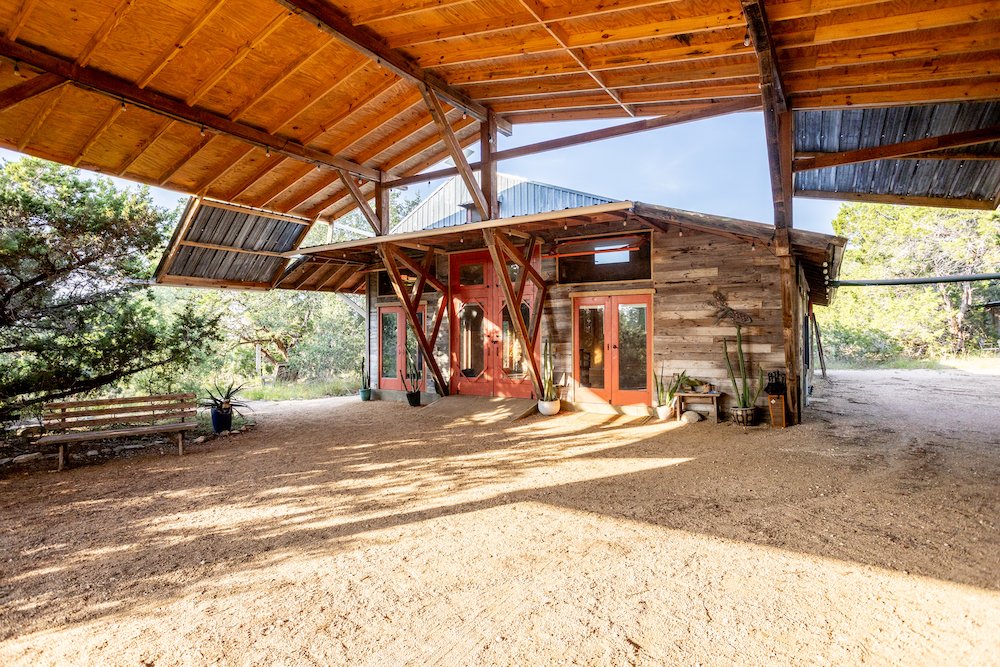
The Workshop (pink doors) is our largest indoor climate controlled space and it is located at the back of this roofed Courtyard. The covered Courtyard is a lovely shaded outdoor gathering space that can be filled with our provided tables and chairs.
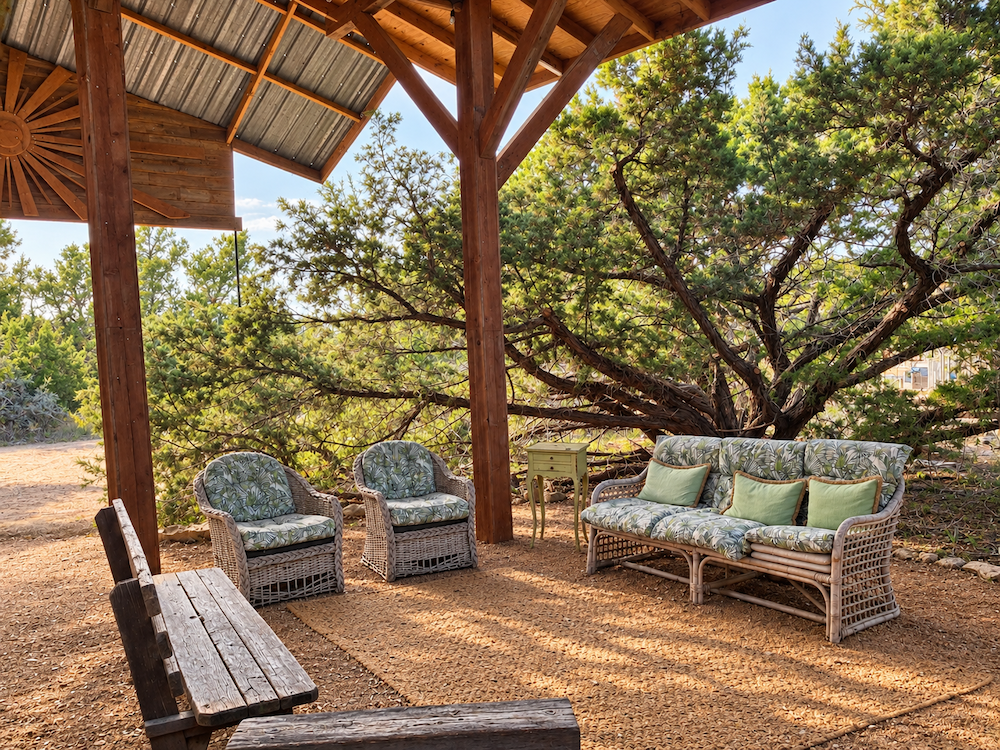
The Courtyard Lounge

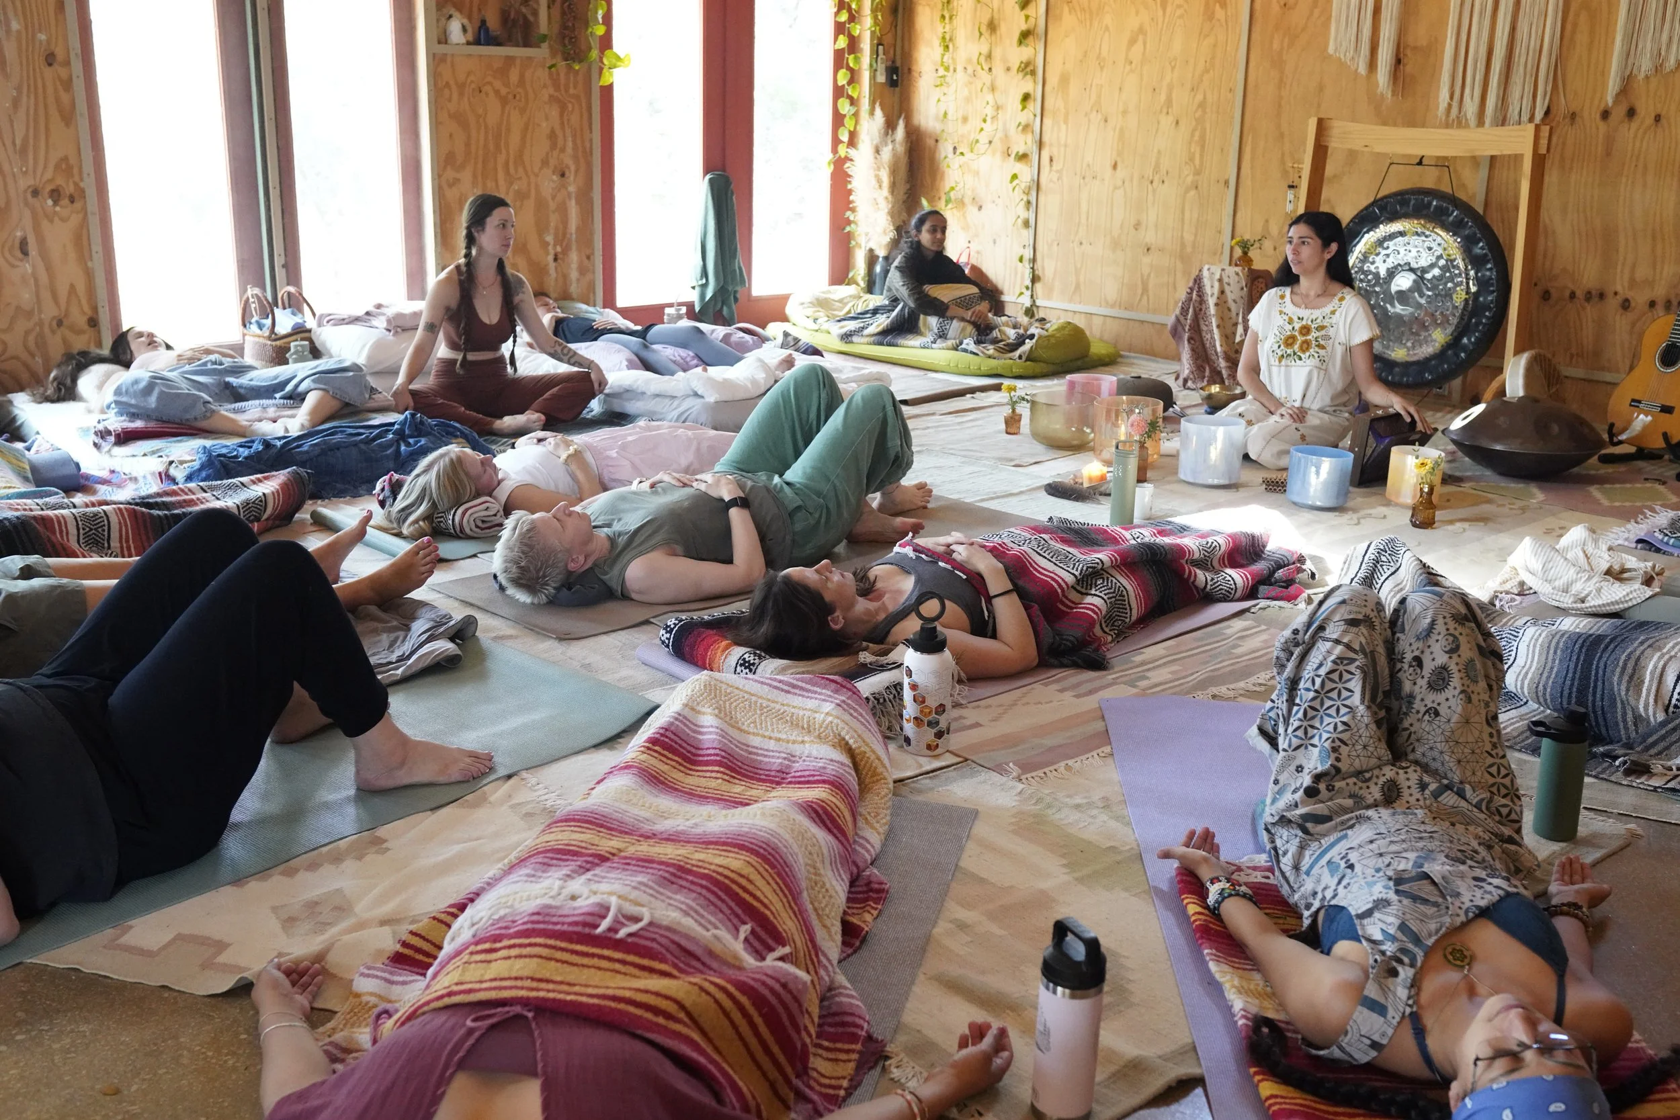
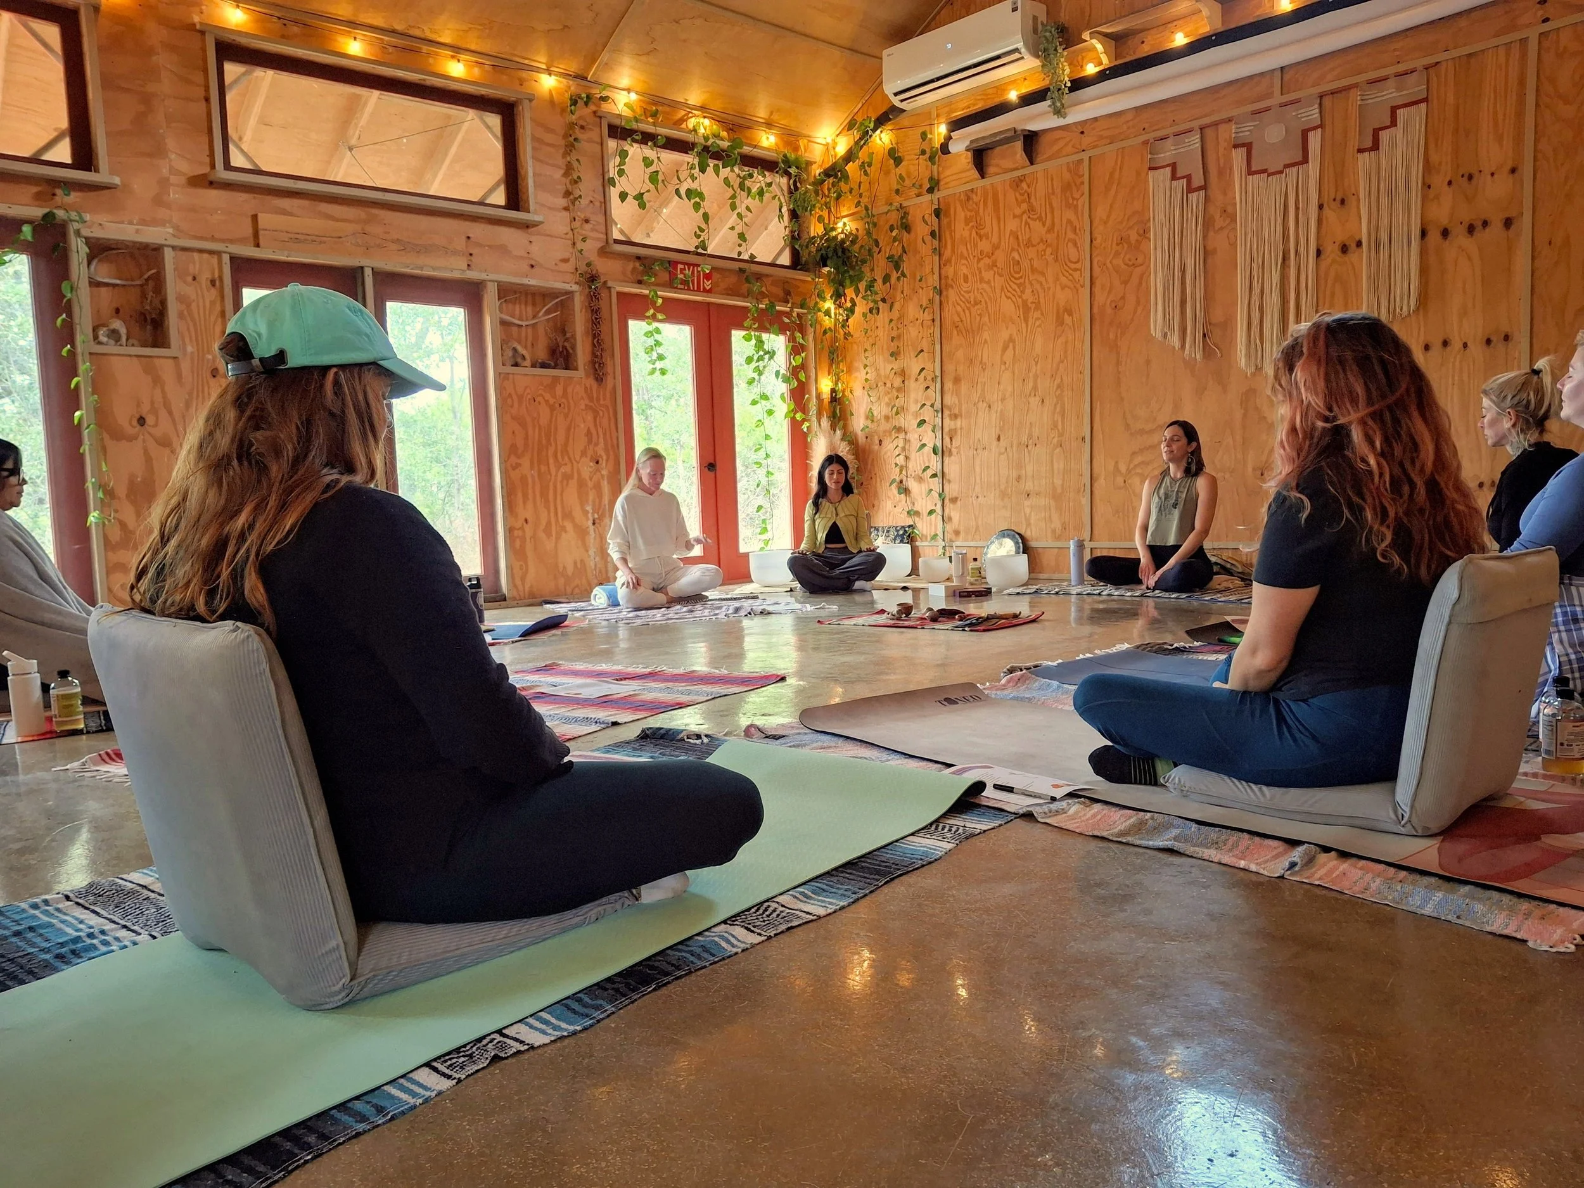
The Workshop: 600 sq ft and climate controlled, guests use this space for yoga & meditation classes, a movie theater with giant projector screen/projector/google tv for night time use only, and more. Includes doors that can open on cool days (don't worry, they have screens to keep bugs out) and tons of storage.
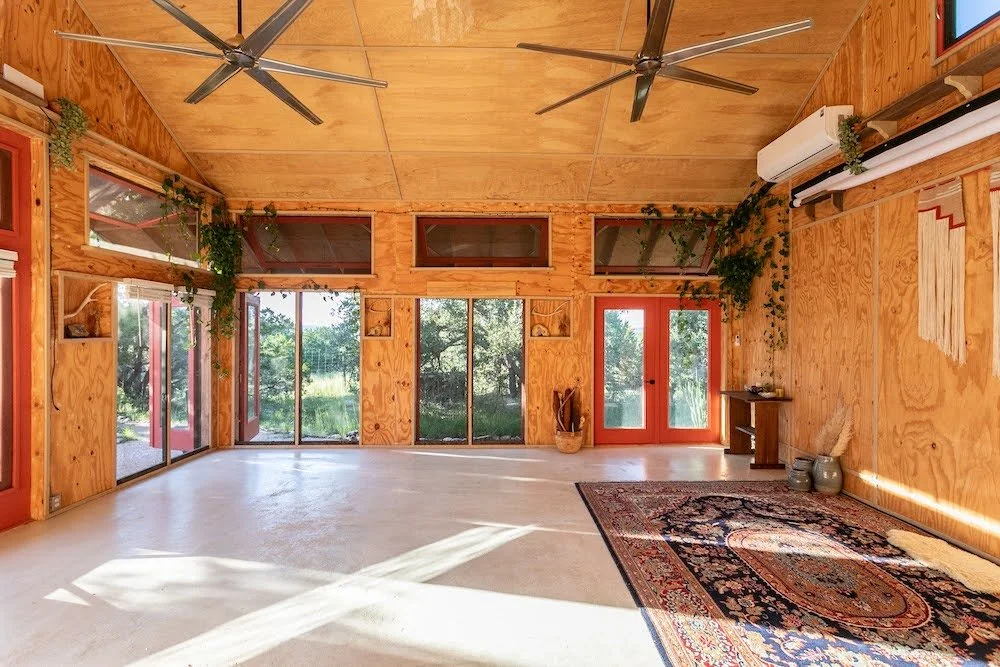
Inside the Workshop is The Tiny Market, a mini shop with a selection of handmade goods to browse.
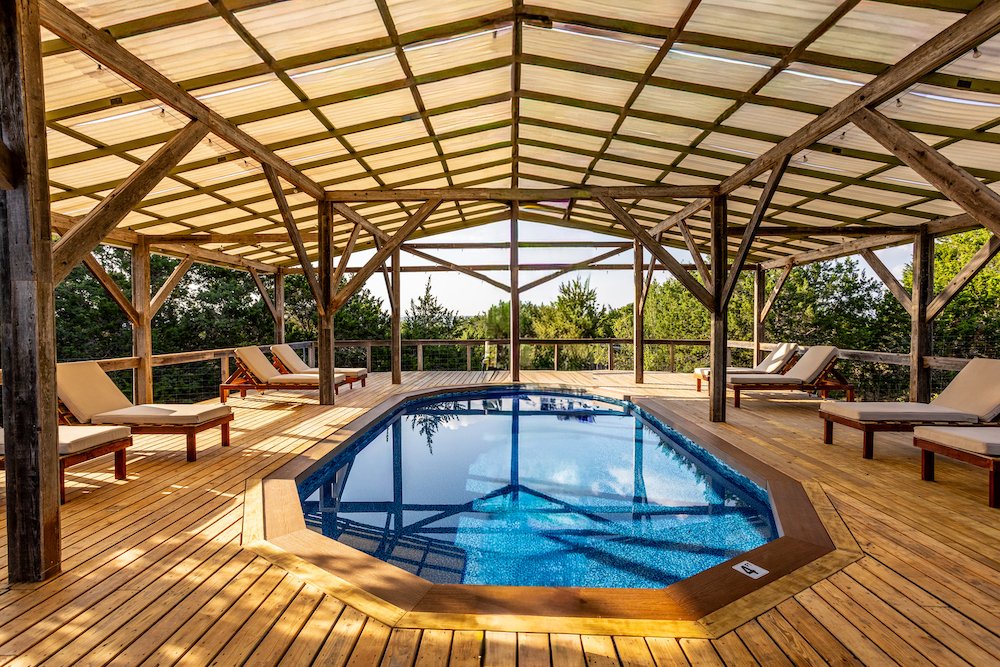
Our 15x30 covered pool is the perfect spot to cool off during your gathering (hot tub coming fall/winter 2026/2027).
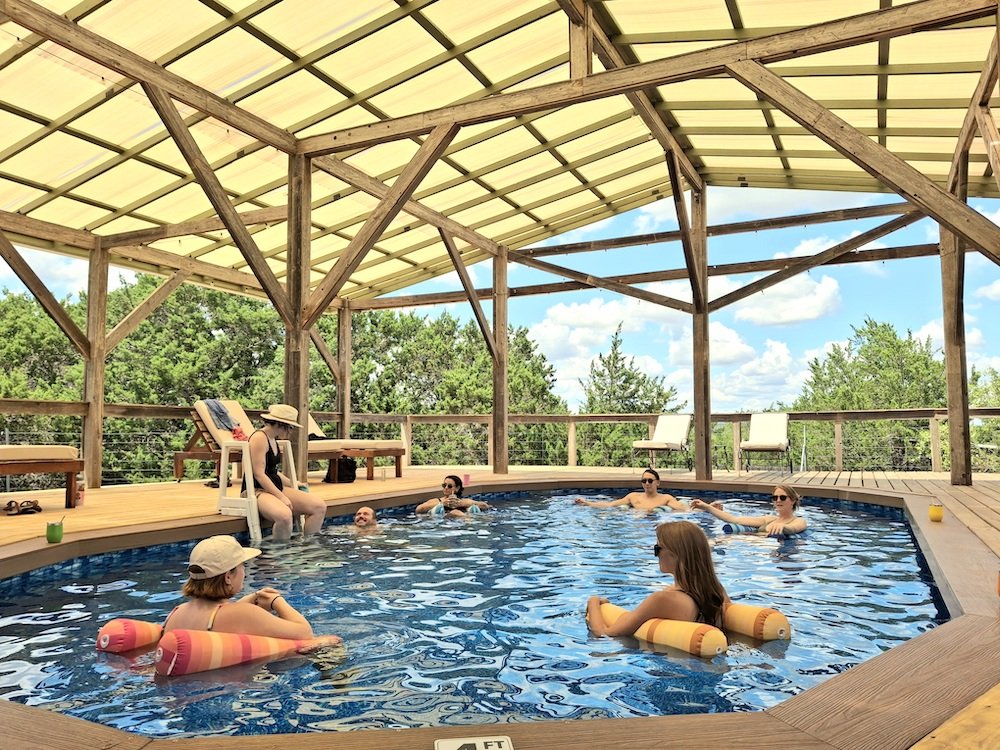
The water temp stays much cooler than a full sun pool!
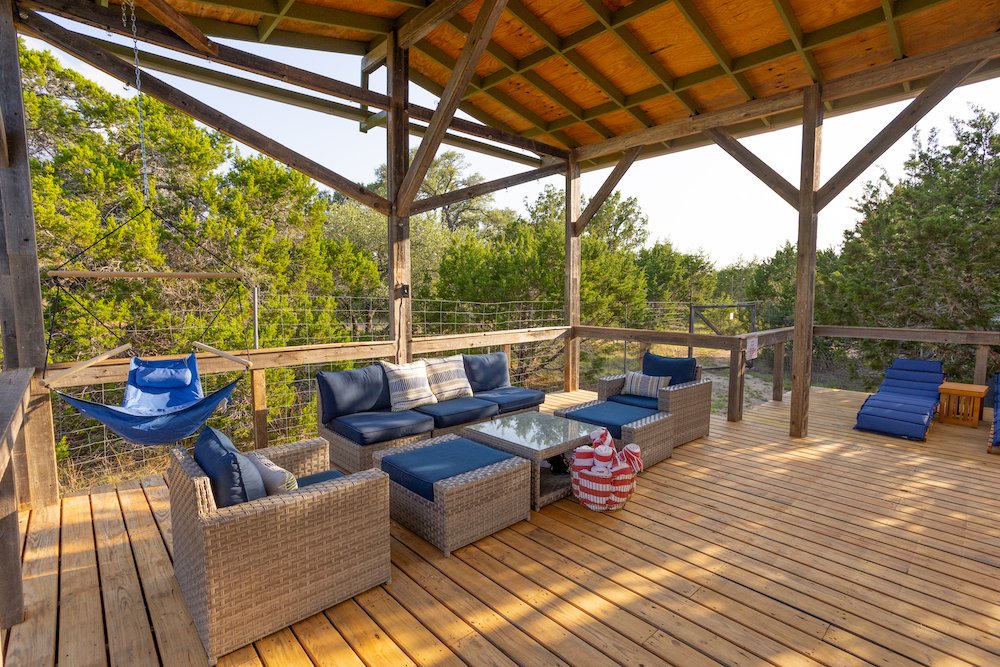
There are plenty of lounge chairs and seating.

The Tree Deck: With their sprawling branches and natural beauty, the trees here create an intimate atmosphere that’s perfect for leading yoga, meditation, intimate concerts, speeches and more. Capacity: Can seat 50+ guests.
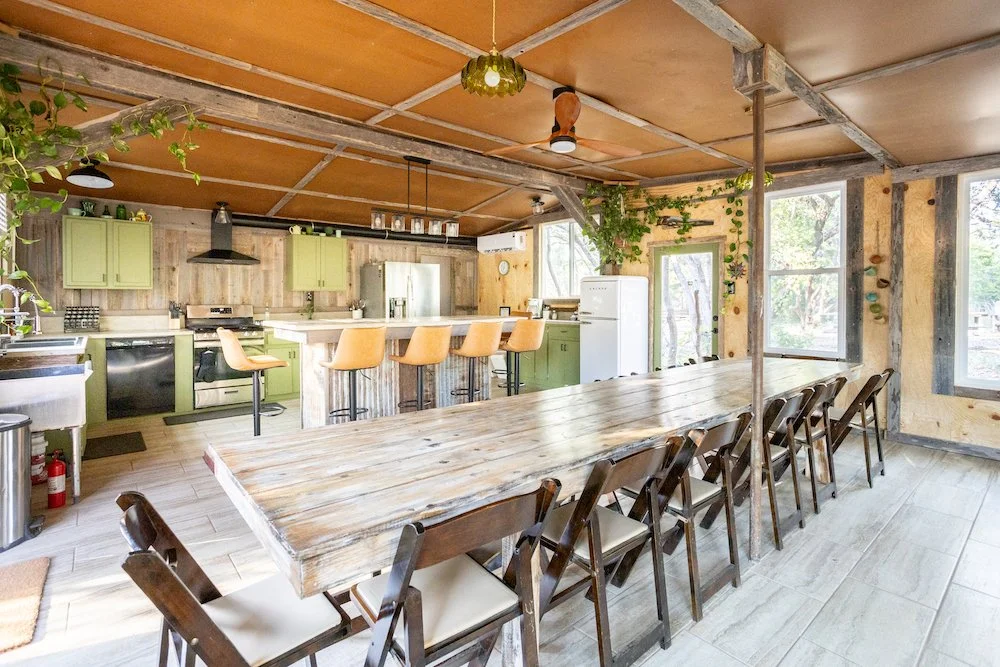
The Kitchen (click picture to view all ammenities): Full indoor kitchen (detached from the Workshop space) includes 3 fridges, 2 sinks, 5 burner stove/oven, and more. See all amenities by clicking the image. The large farmhouse table can seat 14-18 and the bar can seat 5-6. The kitchen is fully closed in with heating/AC and tiled flooring.
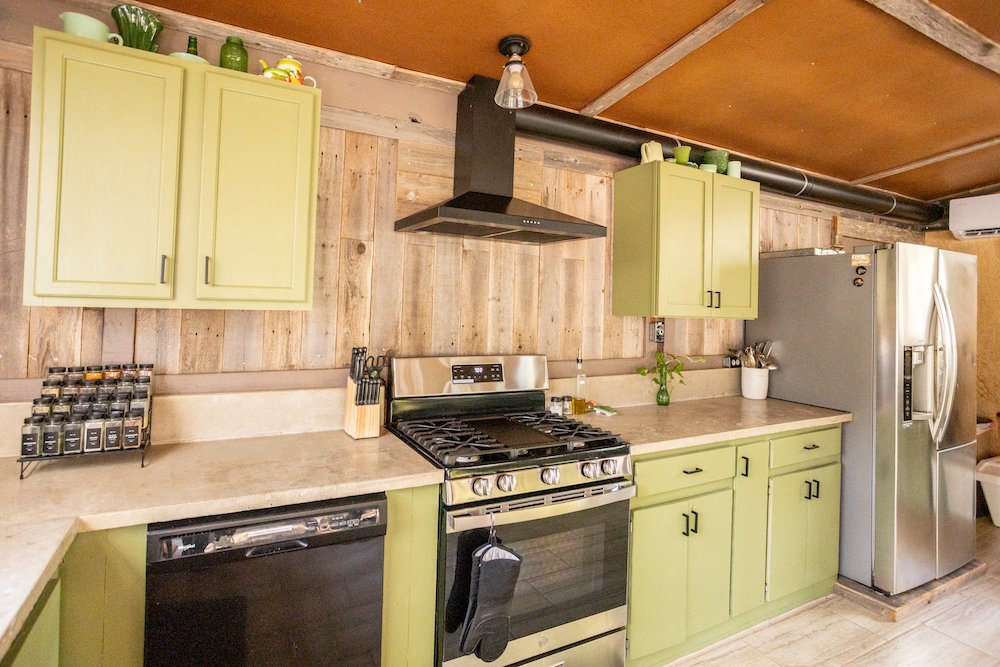
The kitchen is just a few steps away from the main Workshop, but is completely detached, allowing for the noise of food prep to be happening simultaneously with retreat activities.
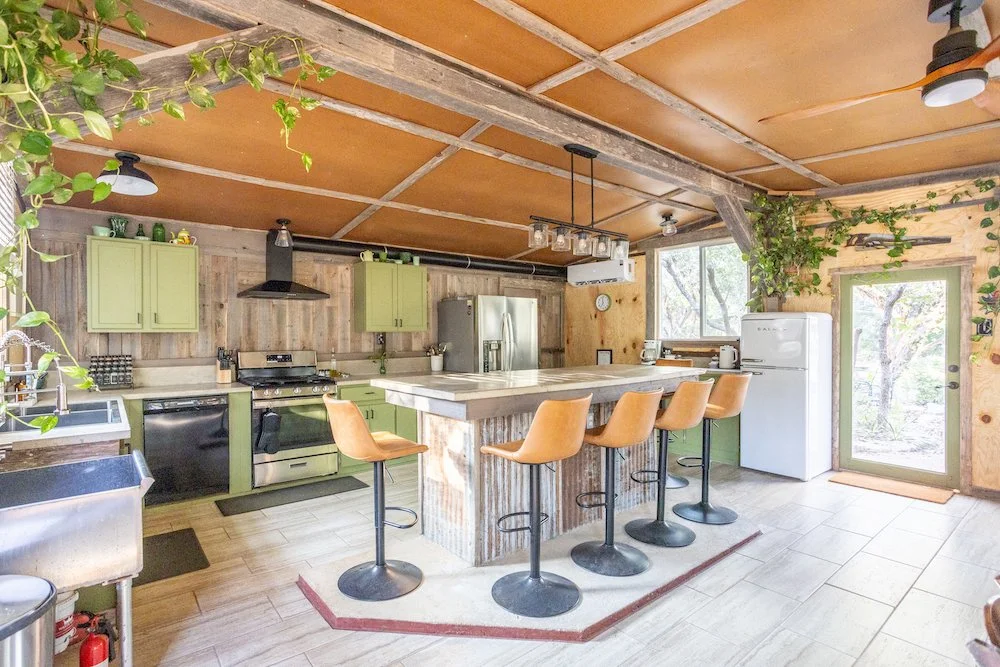
The space allows guests to flow through with two entry points, making it ideal for self-serve buffet.
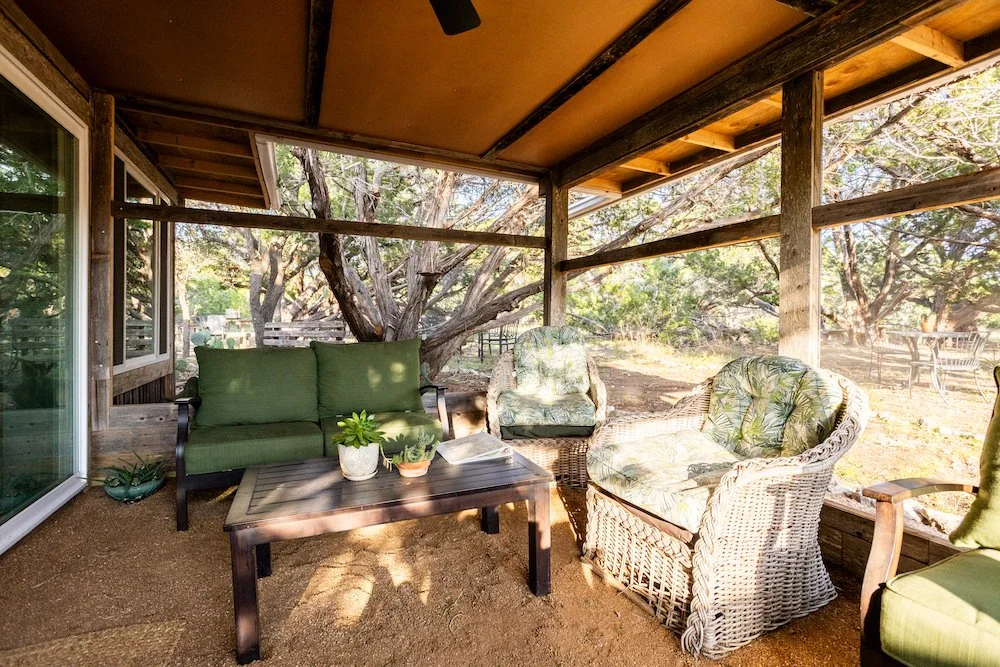
The kitchen has an attached screened sitting porch.
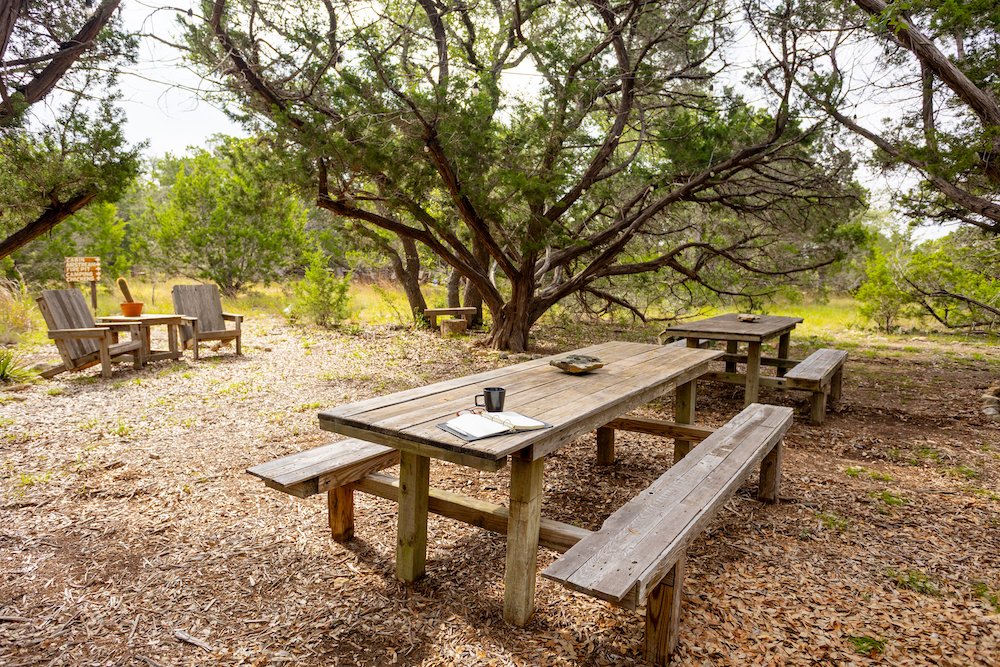
Picnic Area: features 3 large picnic tables with overhead string lights for evening ambiance, along with cozy seating spots and charming tables.

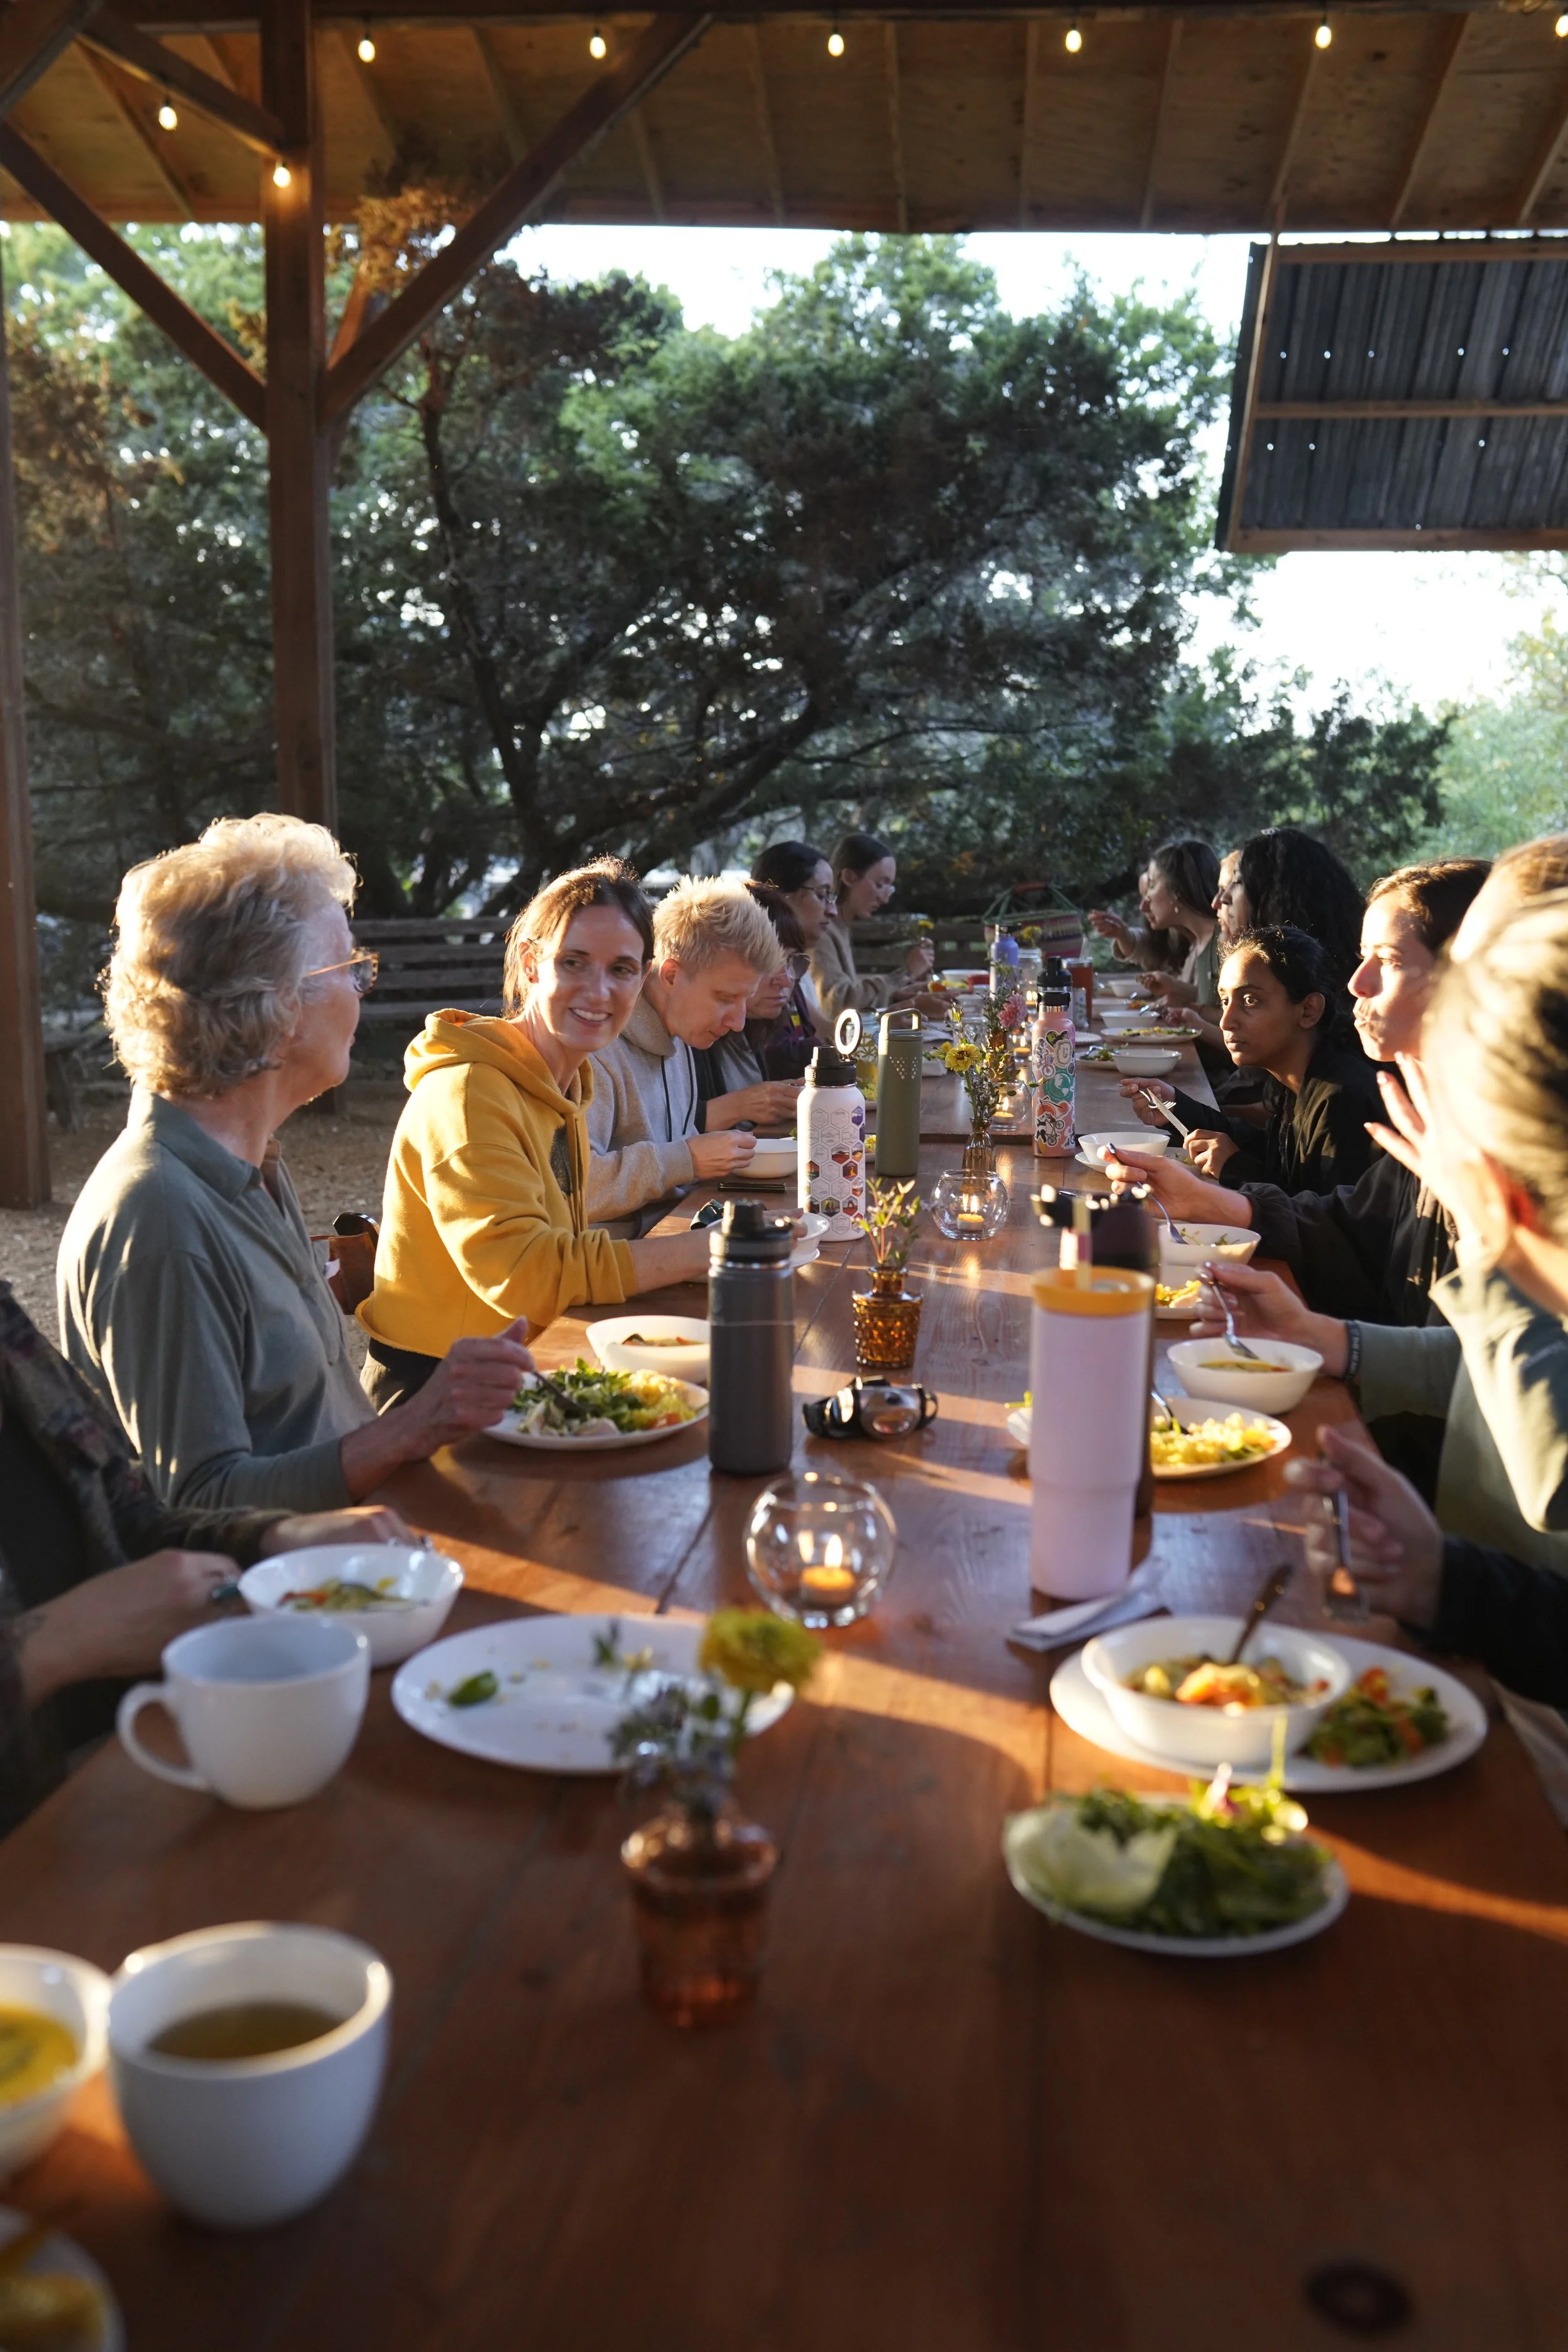
The Pavillion: This 385 sq ft covered pavilion offers flexibility for various activities in a cozy outdoor setting, like outdoor dining, workshops, and any seated activities, although tables can also be removed for an open floor plan. The Courtyard is located directly outside the right of the pavilion.

The Bathhouse: Bathhouse: Includes 3 bathrooms with flushing toilets, 2 showers (1 indoor, 1 outdoor) stocked with convenient personal use amenities and is used by any guests camping or staying in the studio.. Capacity: Serves both day guests and overnight guests who lodge in the studio.
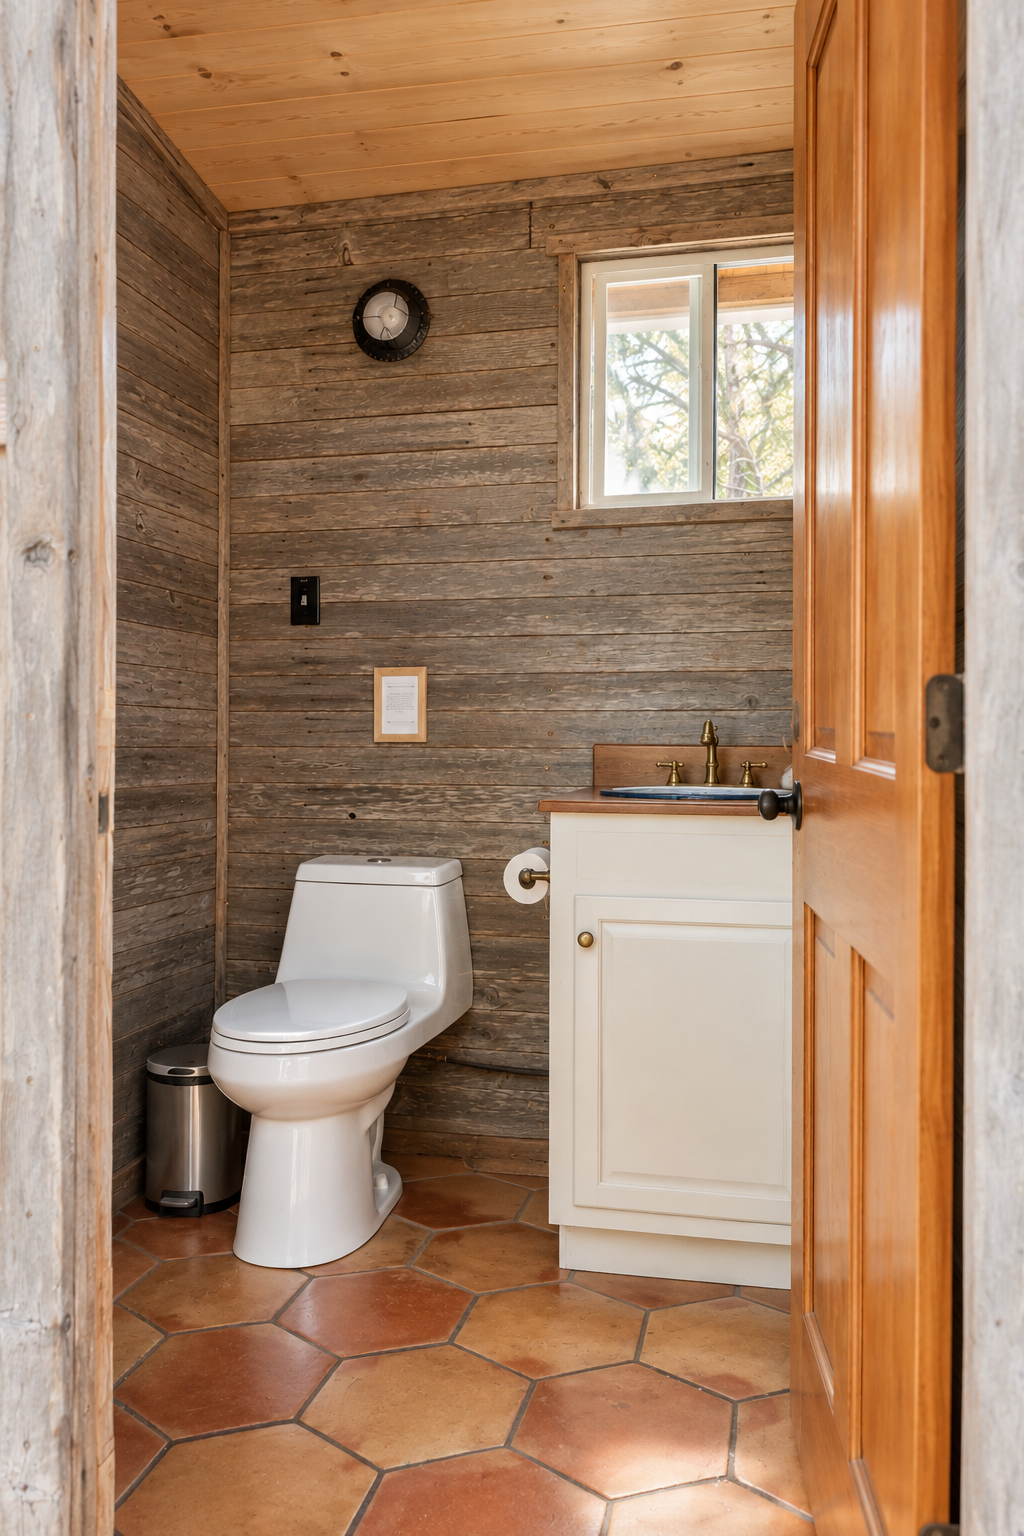
Bath house restroom (there are 3)
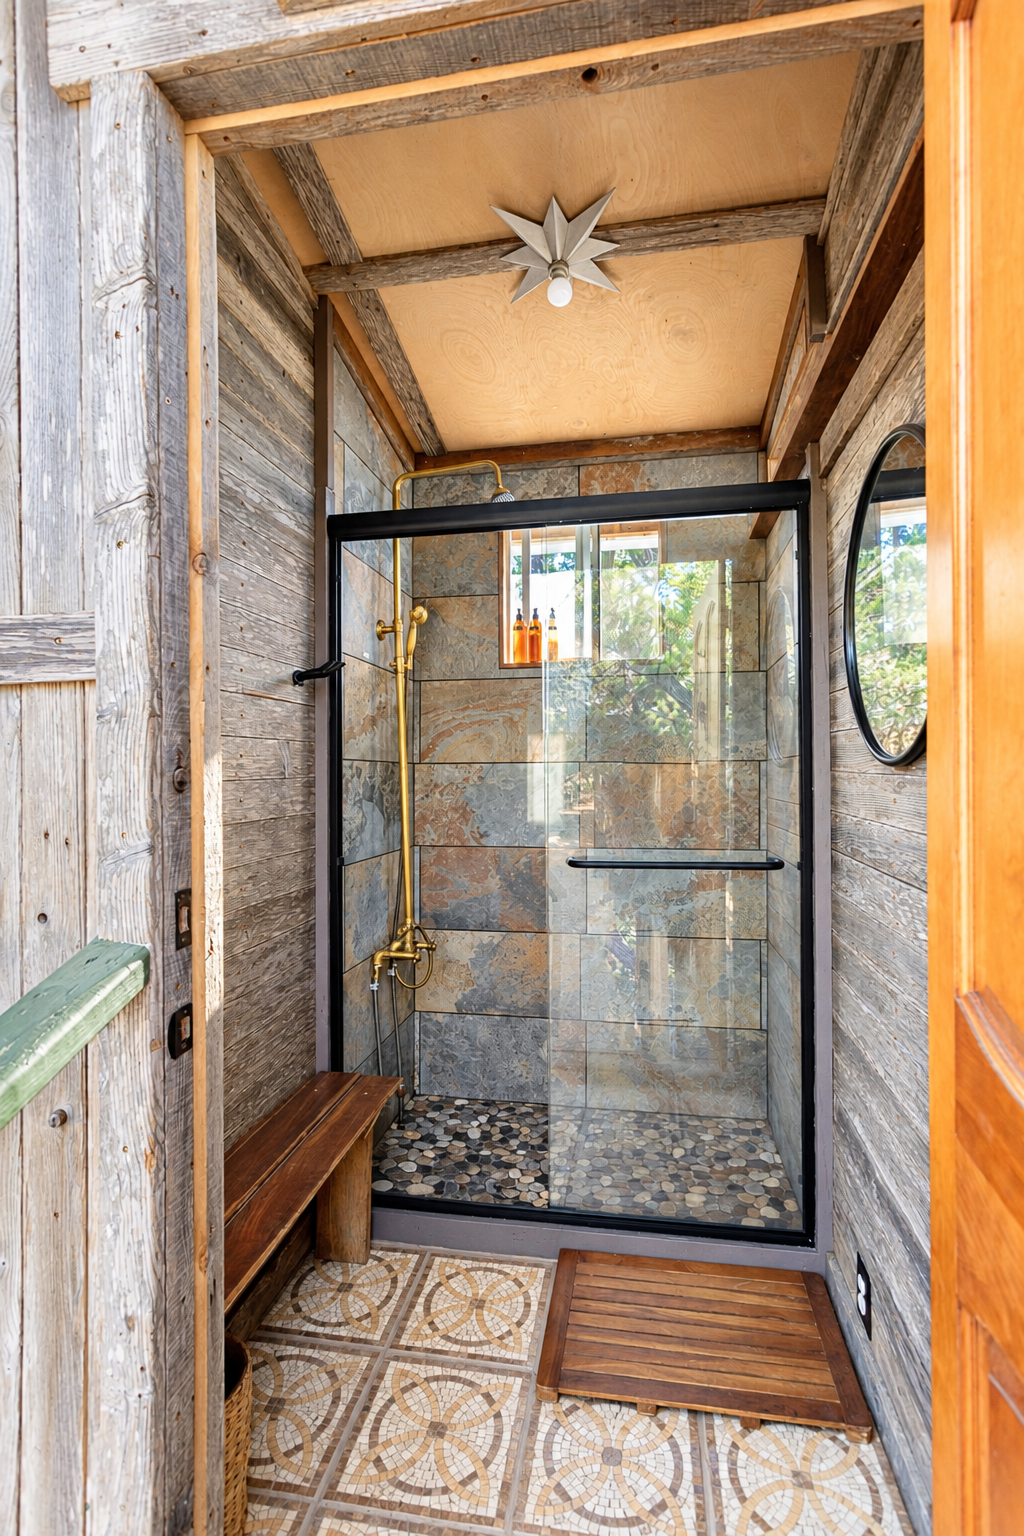
Indoor Shower at the Bathhouse

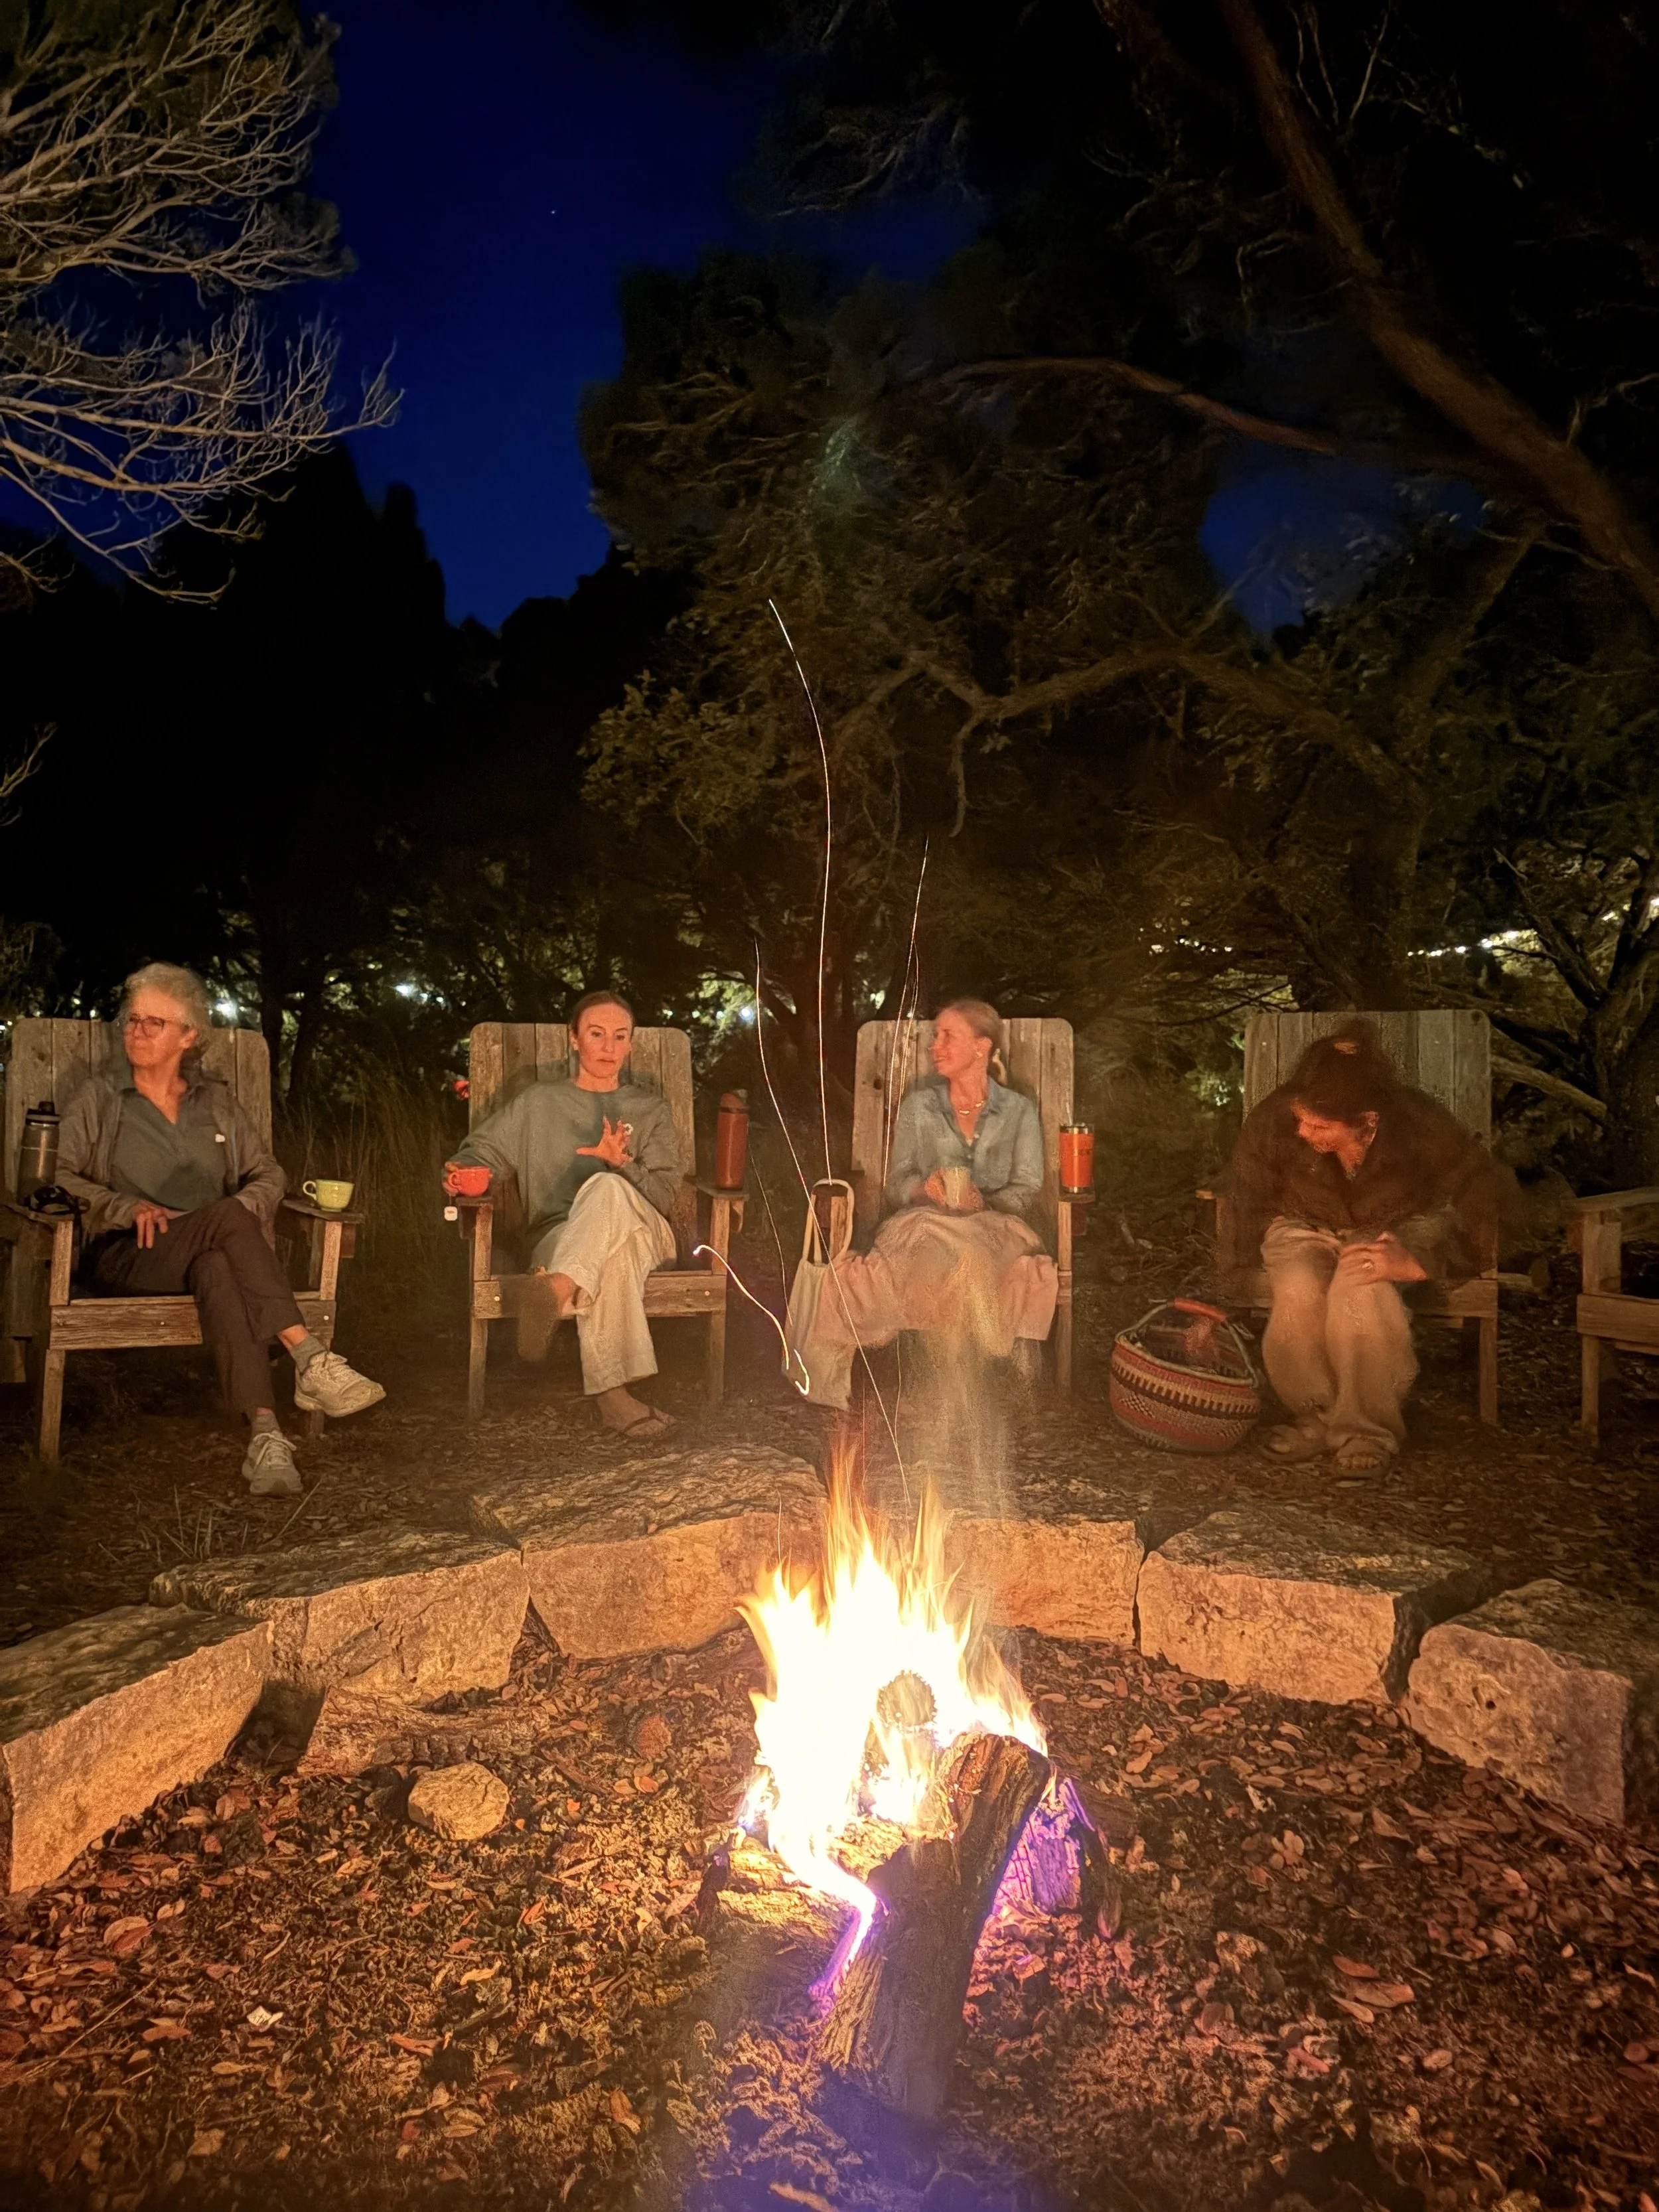
Fire pit Area: furnished with 16 wooden chairs and extra benches, is the perfect spot for gathering under the stars. Enjoy warm fireside conversations, song circles, or marshmallow roasting for an unforgettable evening ambiance.
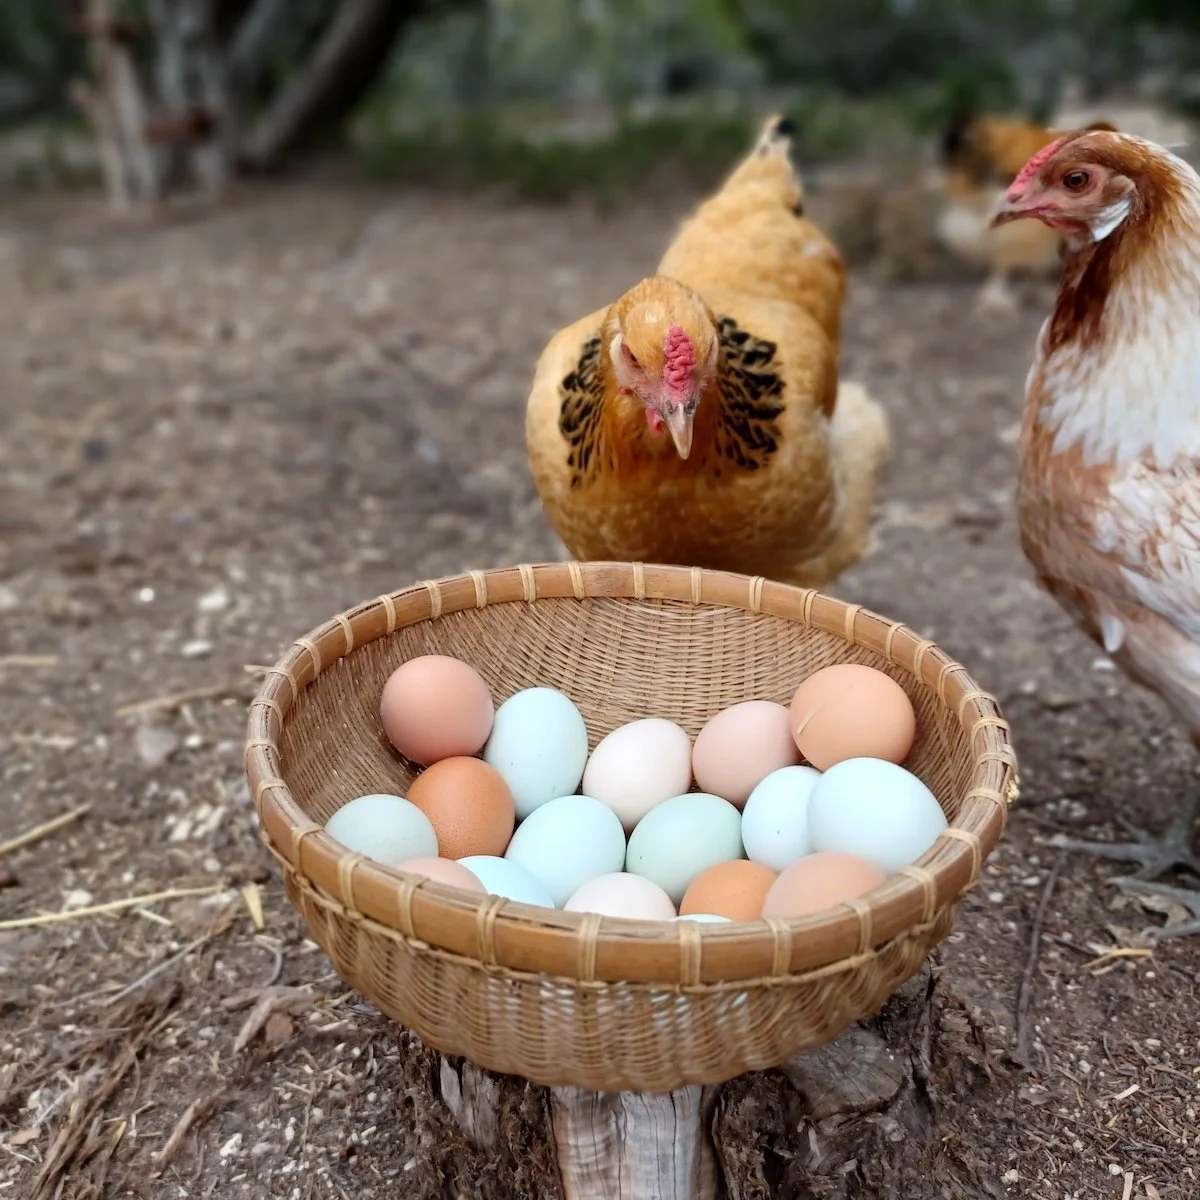
Enjoy feeding treats to our chickens, who roam around on 1 fenced in acre!